Bedroom & rooflights
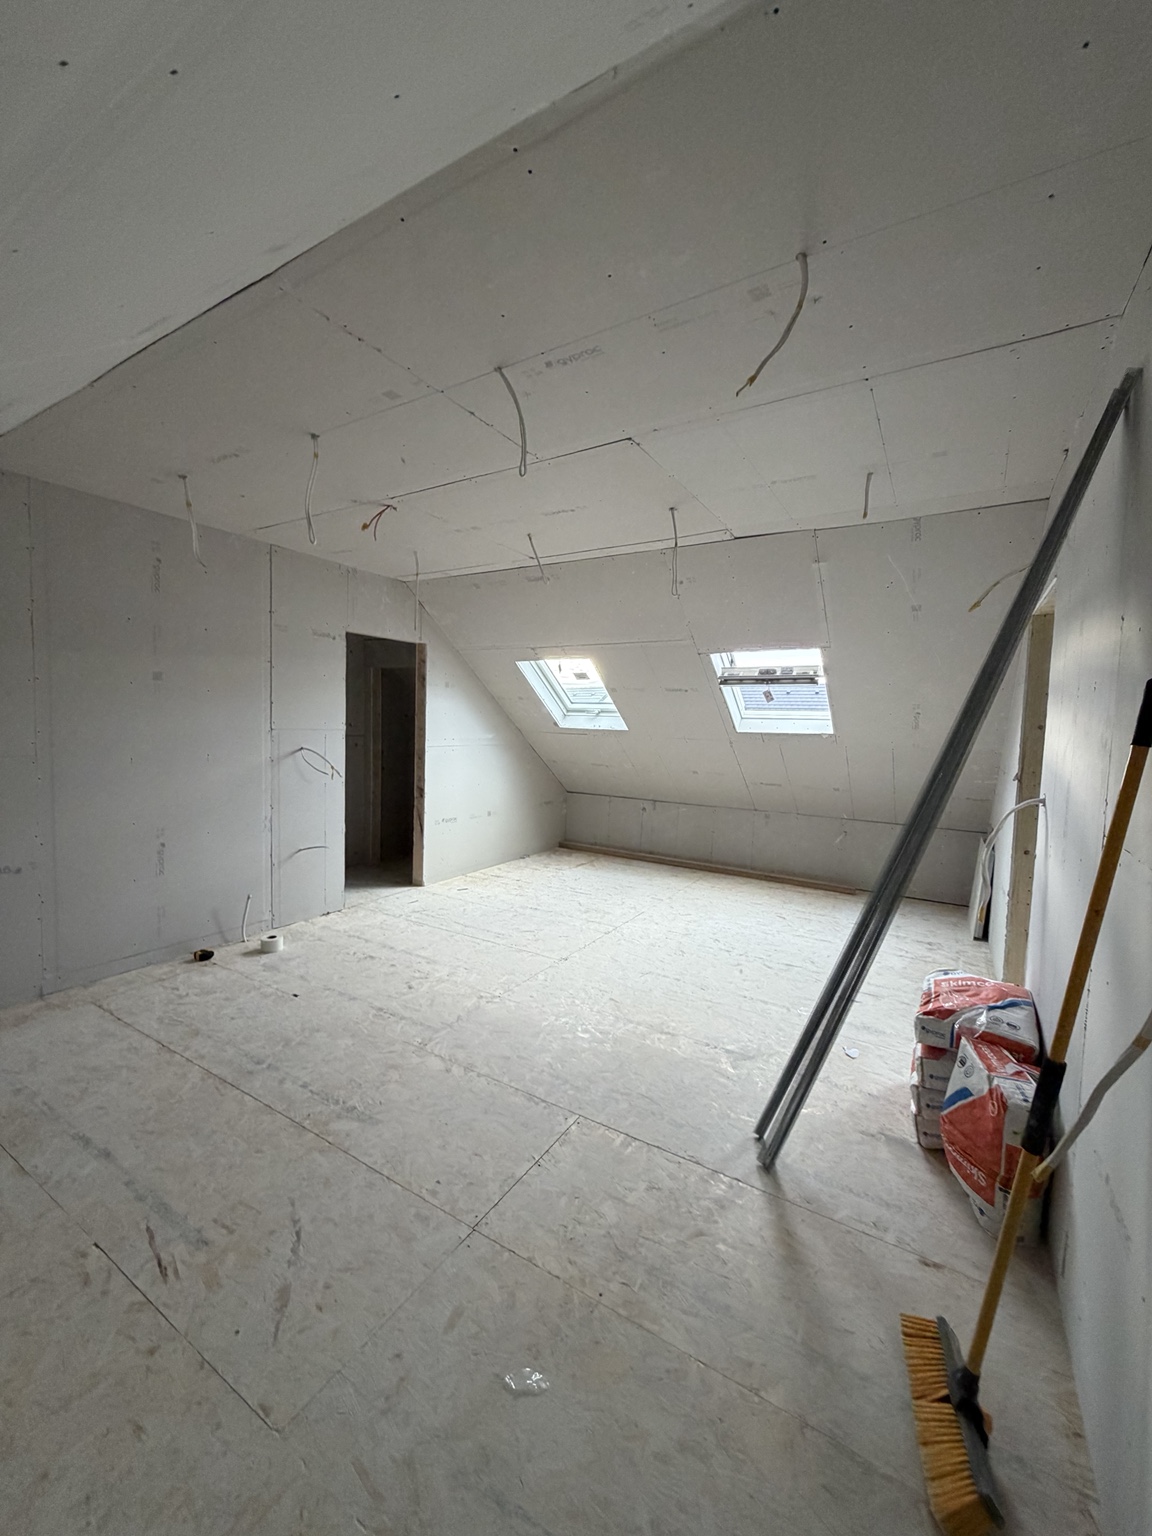
The bedroom is the main living space on the attic floor. The photographs show the sloping roof and rooflights, while the films document the bedroom at plasterboard and later progress stages.
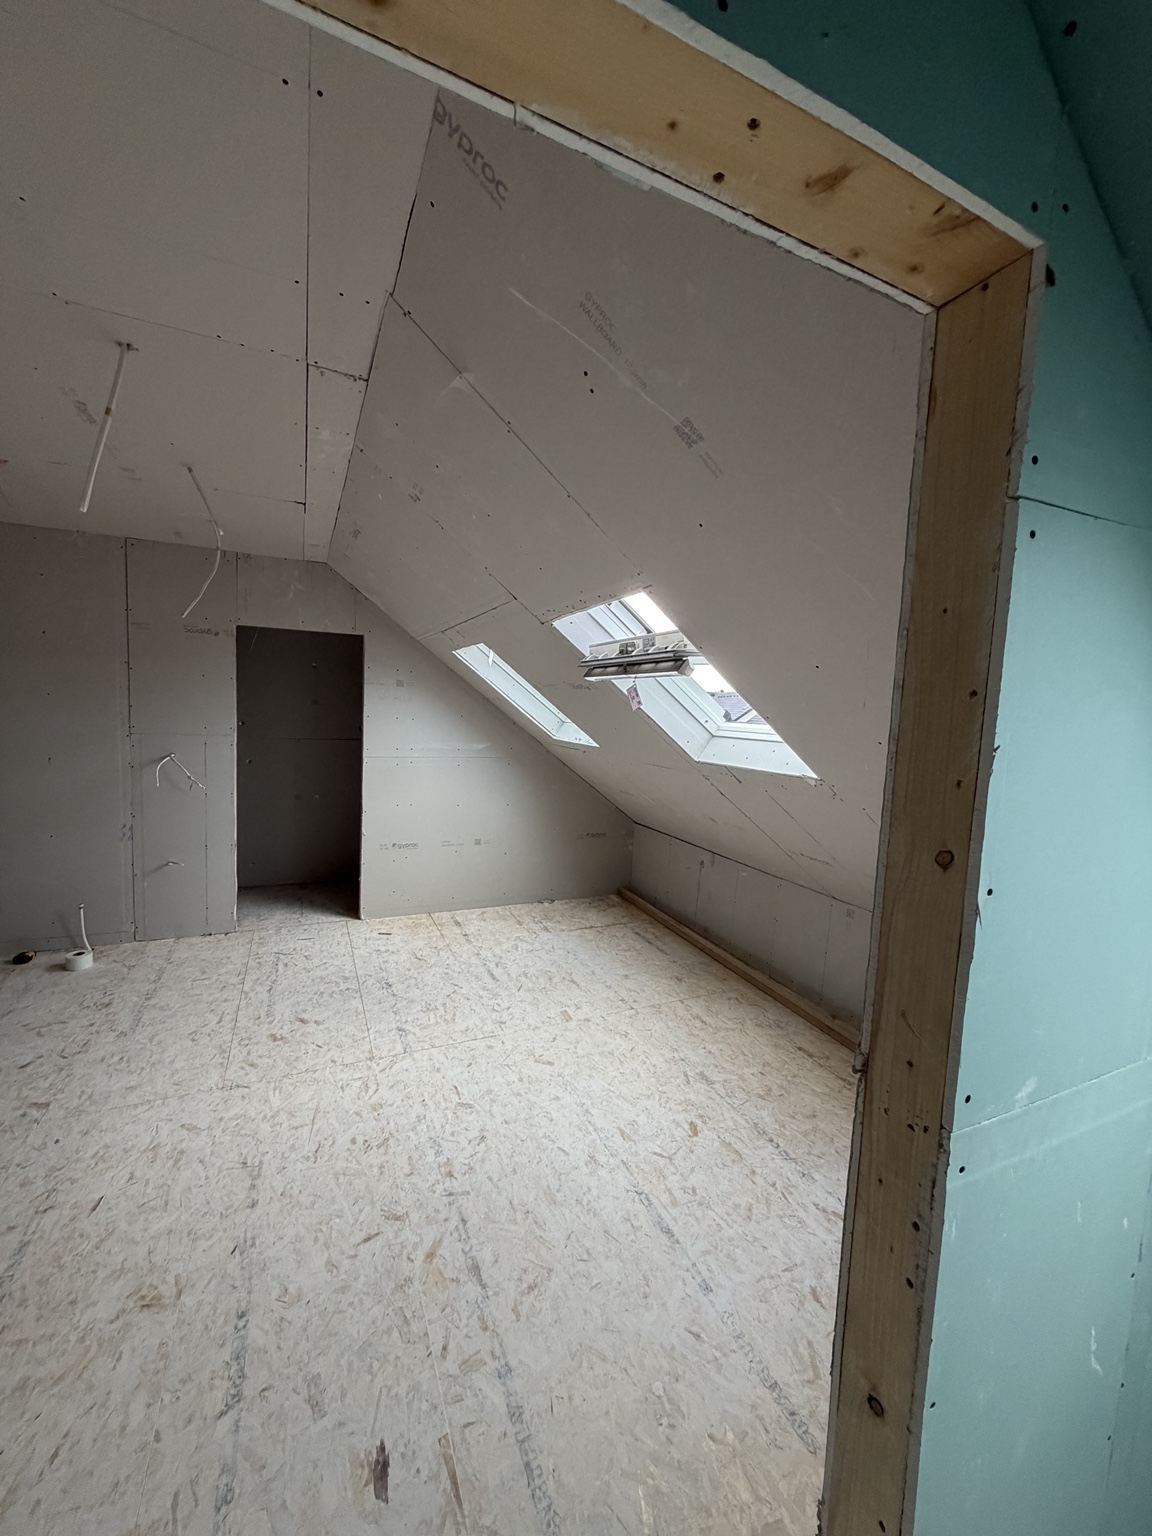
This 50 m² attic conversion in Ovens brings the main bedroom and a full en suite with shower onto the attic floor, while keeping practical storage and the relocated water tank in separate rooms.
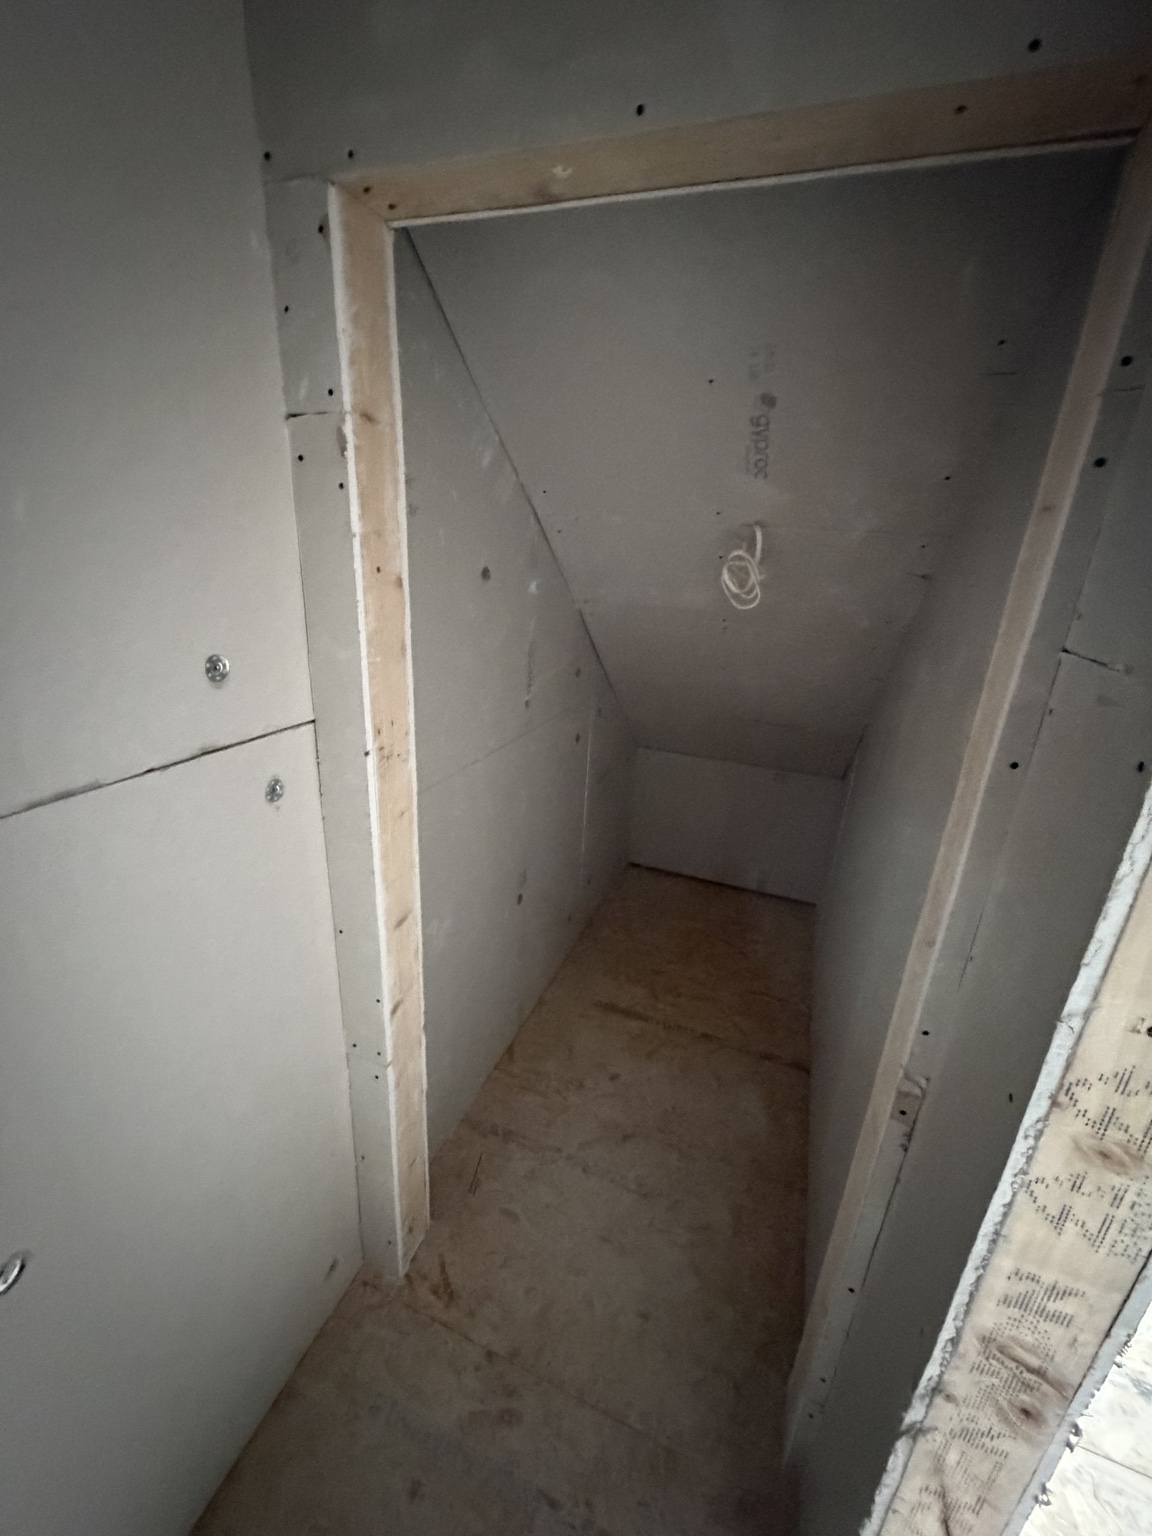
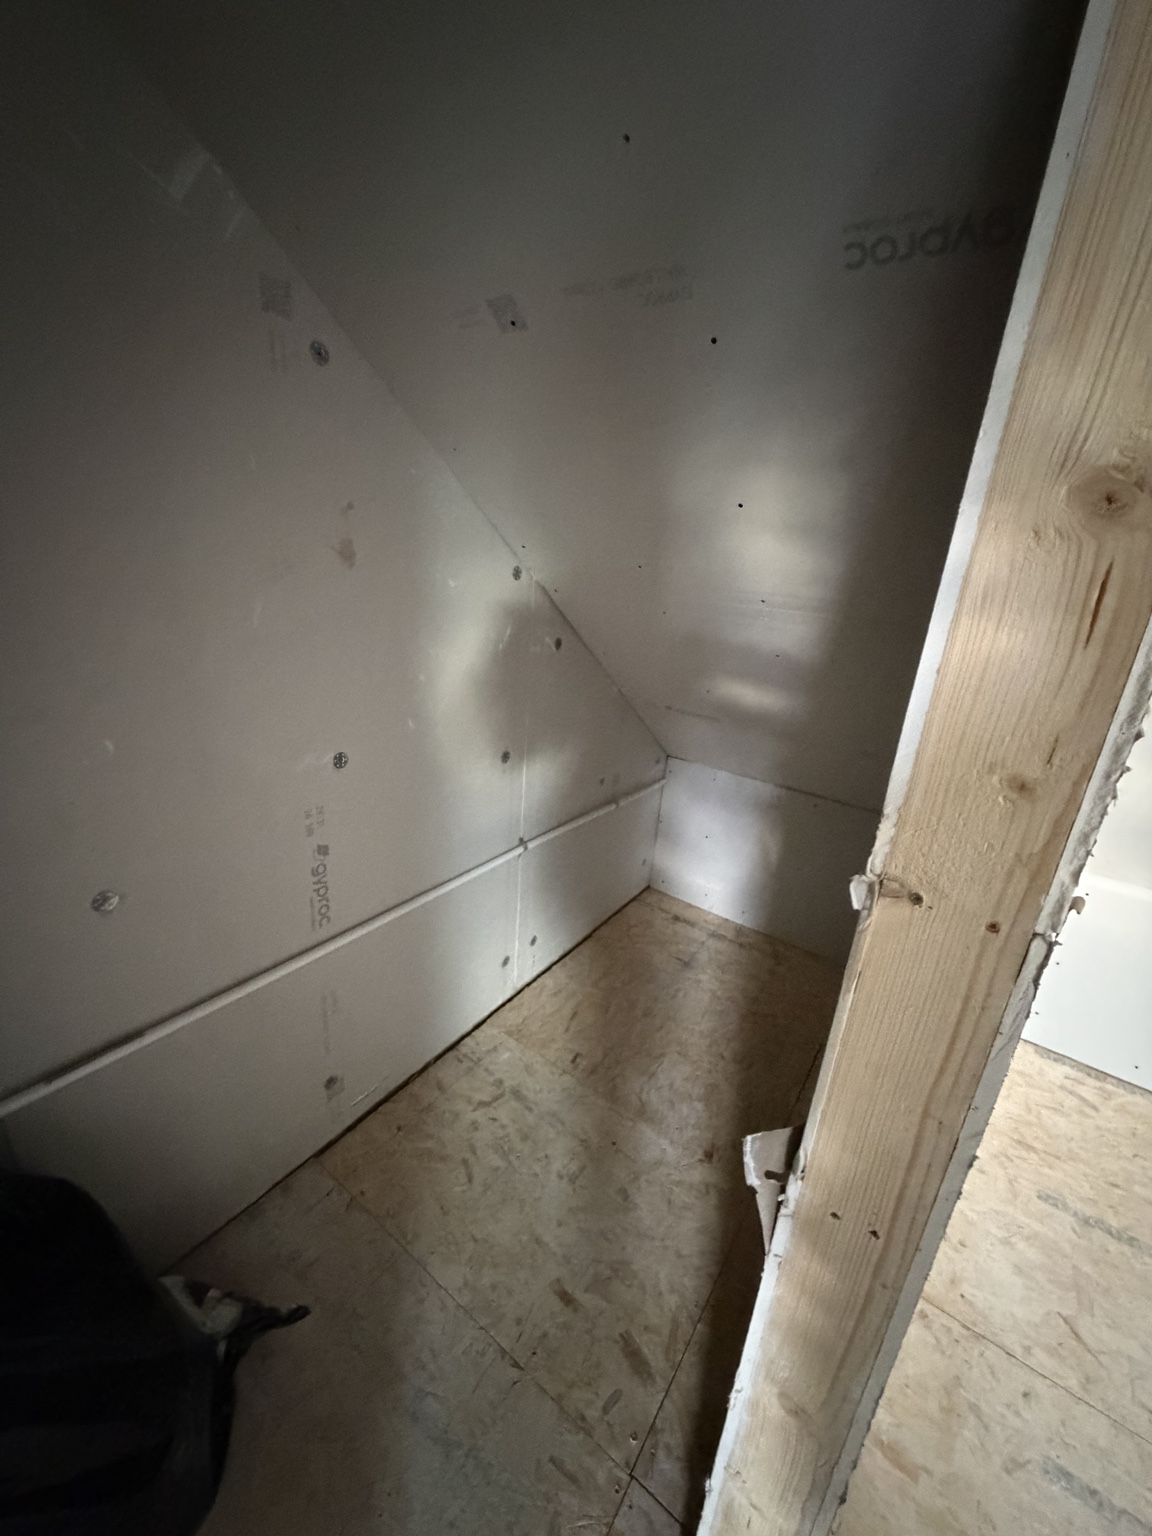
The layout includes a small storage room at the top of the stairs. A dedicated room accommodates the relocated water tank, giving the tank and household storage their own places within the conversion.
Shown at build and finishing stages.
Five original photographs, shown in full. Select any image to explore it.
Four original walkthroughs, from plasterboard to later progress.
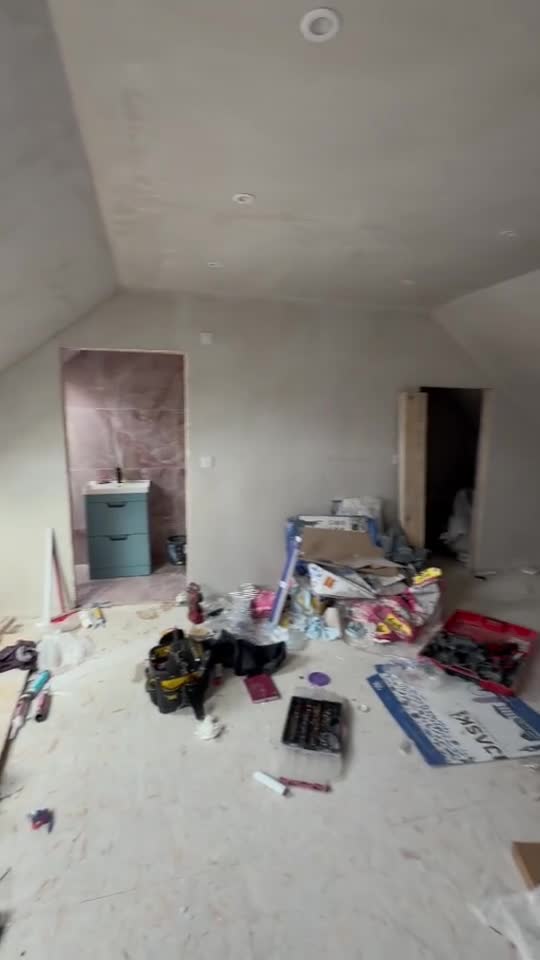 06Bedroom · Later progress
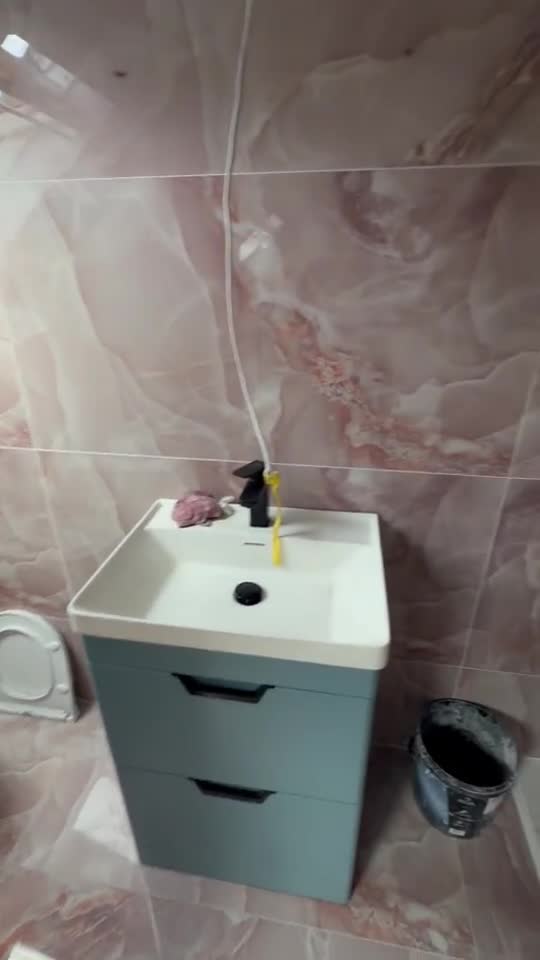 07En suite · Later progress
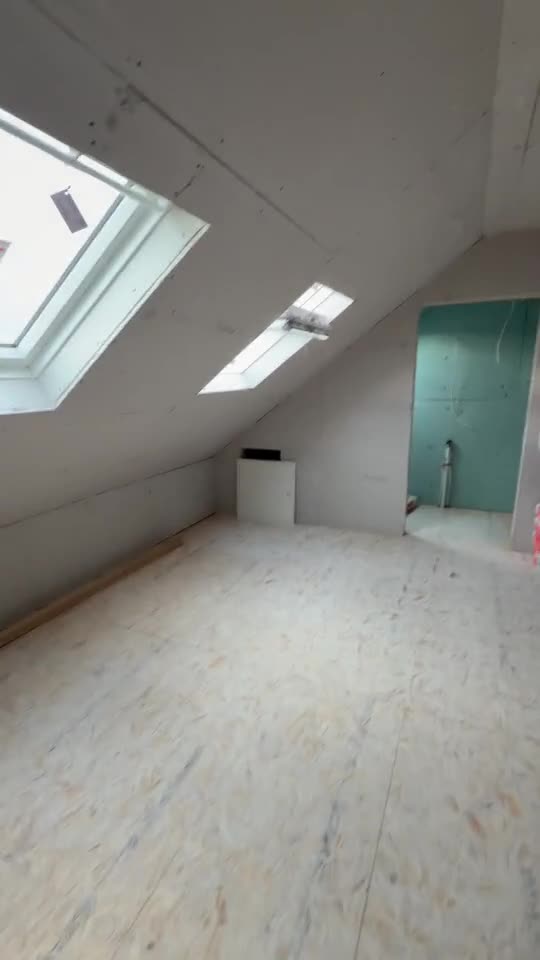 08Bedroom · Plasterboard stage
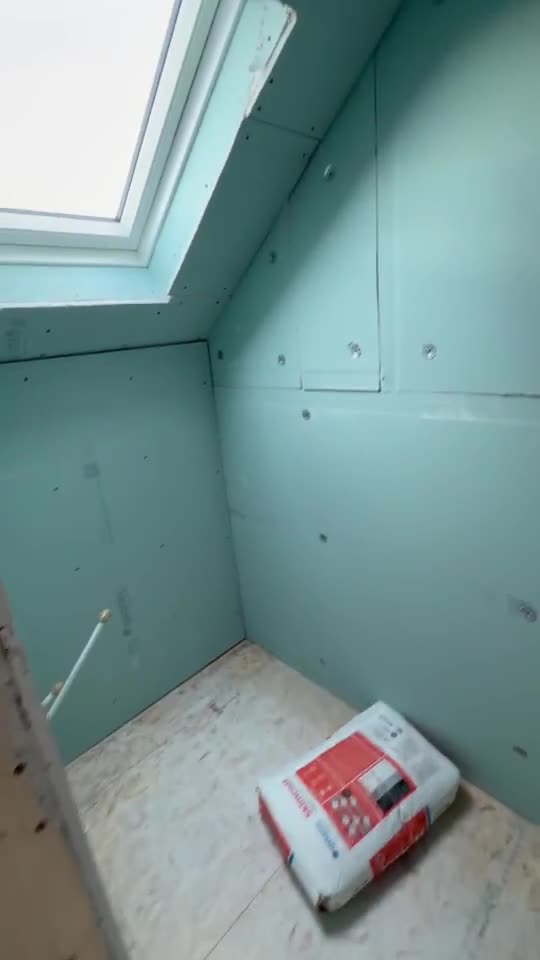 09En suite · Plasterboard stage
Open a photo or film for full-screen viewing. Swipe, use the arrows or choose a thumbnail to move through the collection.
The spaces and features documented in this project.
The bedroom is the main living space on the attic floor. The photographs show the sloping roof and rooflights, while the films document the bedroom at plasterboard and later progress stages.
The conversion includes a full en suite with shower. Two original films record the en suite at different stages, from plasterboard through later progress.
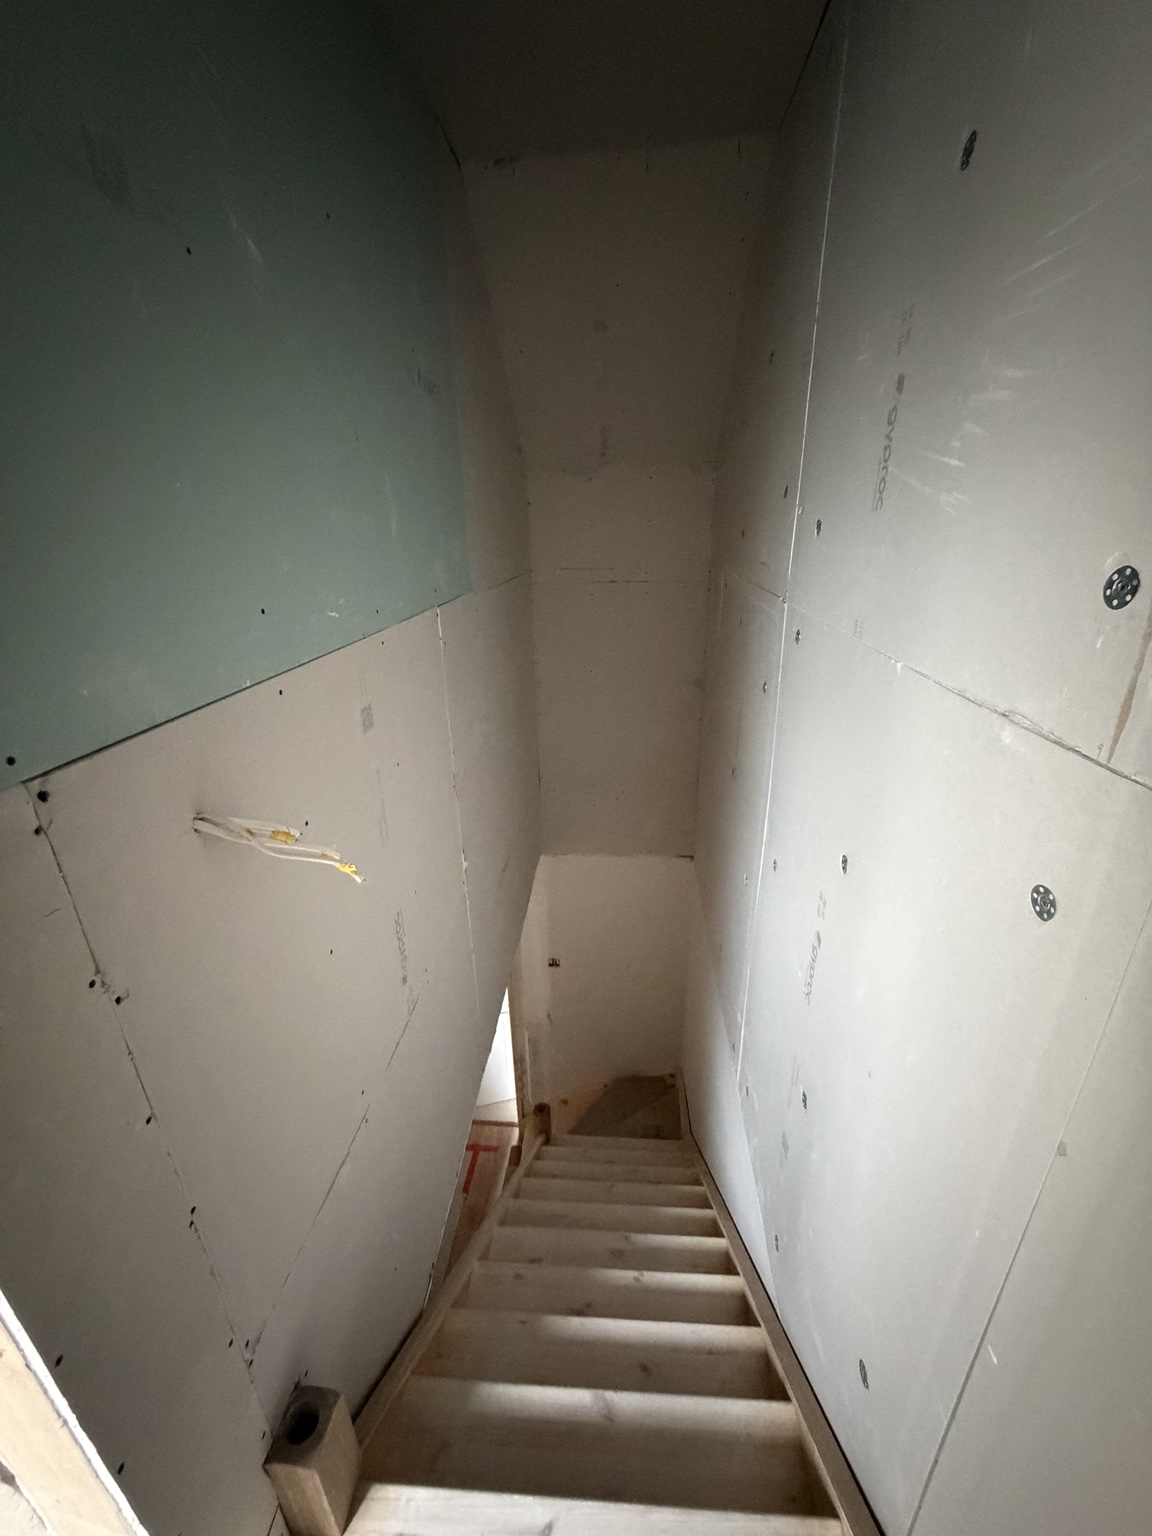
The project includes staircase access and a small storage room at the top of the stairs. Separate photographs show the staircase and the storage room during the build.
The relocated water tank has its own room within the layout. It is separate from the small household storage room at the top of the stairs.
Tell us about your home and the space you have in mind.